



Quality Assurance
We now have ISO 9001 Certification for the machining and turning parts of the business. The Certificate can be downloaded by clicking the ISO 9001 logo at the top of the page.
Our quality system works top down from the Design Office generating 3D models of assemblies and parts from which 2D manufacturing drawings and NC programs are developed.
Manufacturing route cards accompany the drawings through production which track progress and record inspection results. Any problems are fed back for corrective action.
Change requests are actioned top down through the Design Office models and new manufacturing drawings issued for each change.
A central database containing 3D models, 2D drawings and NC programs ensures only the latest version of data is available for use in production.
Inspection
The Keyence XM-5000 Portable Coordinate Measuring Machine is used to measure milled & turned parts on or off the machine tool.
The Keyence IM Series CMM is used to measure small parts off the machine tool.
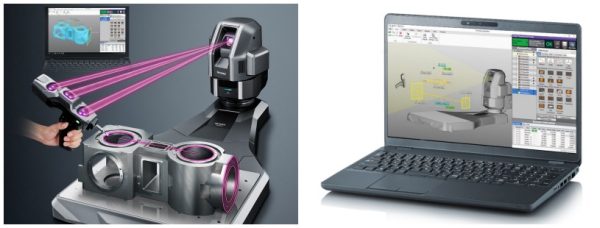
Keyence DM-5000 Portable Coordinate Measuring Machine (CMM)
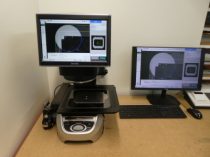
Keyence IM Series CMM